
The Ultimate Architecture Guide: How an Architect Brings Your Custom Building from 0% Concept to 100% Reality
By Hidi Lau
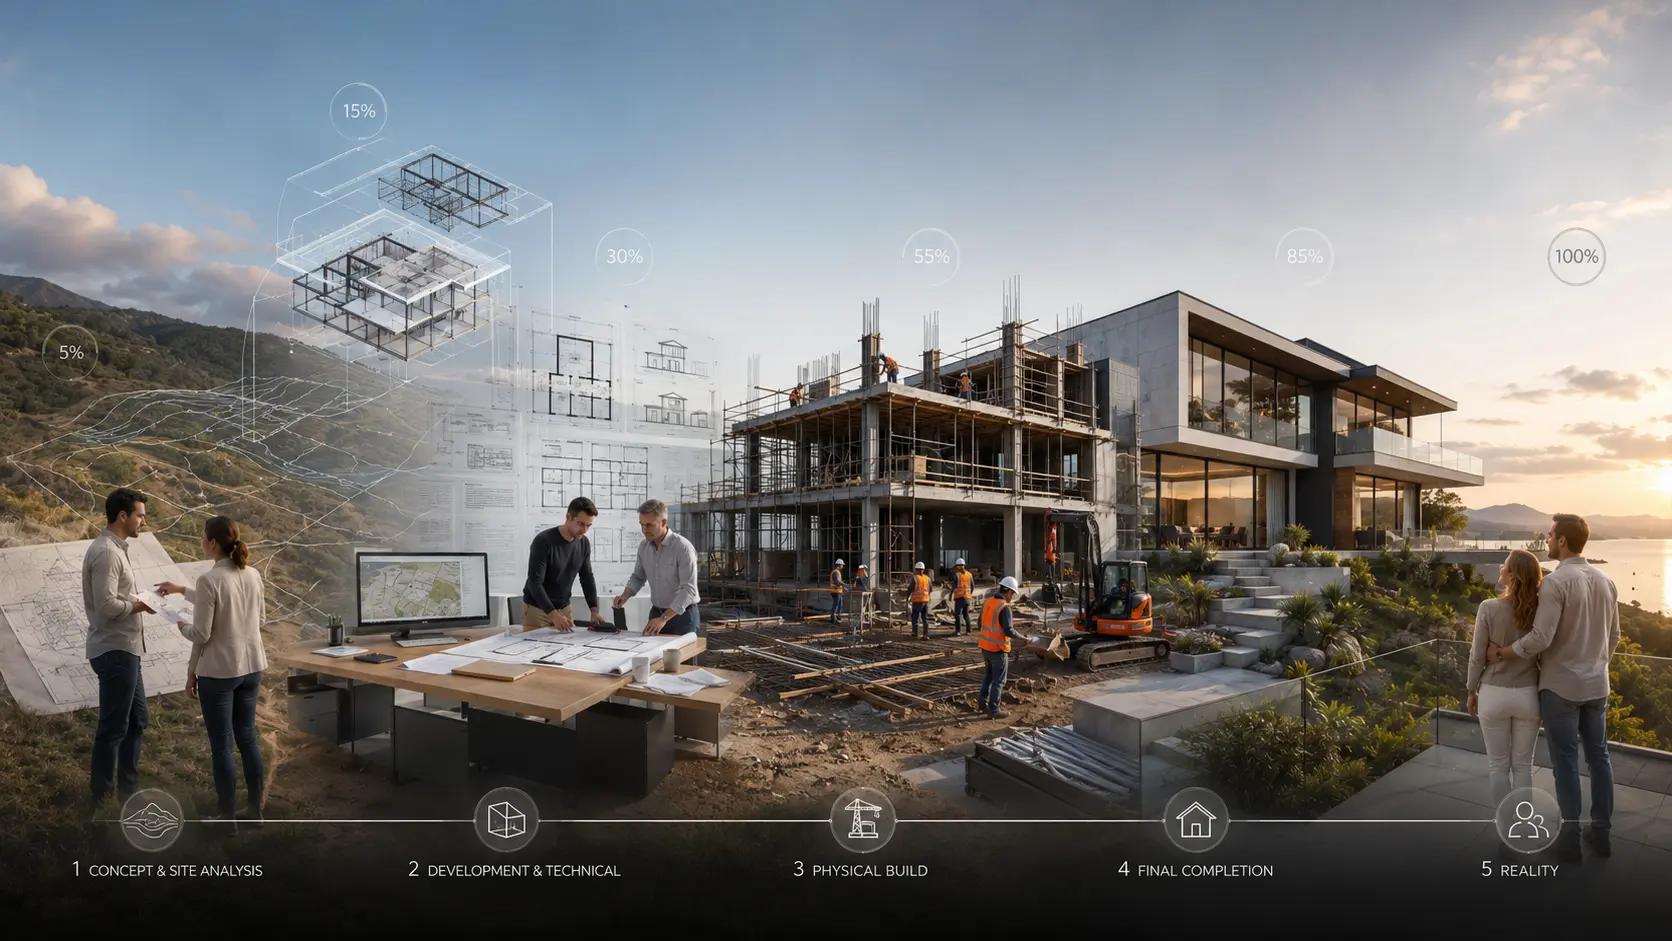
Building a bespoke property from the ground up—whether it is a custom contemporary bungalow in Johor Bahru, a multi-generational family estate in Kuala Lumpur, or a highly optimized commercial headquarters in Penang — is arguably one of the most significant financial and emotional investments you will ever make in your lifetime.
Building a bespoke property from the ground up—whether it is a custom contemporary bungalow in Johor Bahru , a multi-generational family estate in Kuala Lumpur , or a highly optimized commercial headquarters in Penang — is arguably one of the most significant financial and emotional investments you will ever make in your lifetime.
It is a journey that begins in the imagination: a collection of abstract ideas, screenshots of interior aesthetics, functional needs, and a blank plot of land. At this exact moment, your project stands at 0% completion.
The road from this blank canvas to a physical, structural masterpiece where you turn the key, step inside, and experience a perfectly executed space—100% completion—is incredibly complex. It requires navigating a minefield of local council regulations, structural engineering calculations, material sourcing, interior space optimization, and on-site contractor management.
Historically, property owners approached this journey using a fragmented method. They would hire an independent designer or draftsperson to create the concepts, and then hand those drawings over to a general contractor to execute the construction. Unfortunately, this divide-and-conquer strategy frequently results in a classic construction nightmare: miscommunications, massive budget overruns, severe delays, and heartbreaking design compromises.
To achieve an architectural outcome where beautiful aesthetics meet uncompromised structural integrity, you need a cohesive strategy. That is why smart property owners are turning to a holistic approach, leveraging the power of a unified design and build framework led directly by a registered professional architect.
In this comprehensive guide, we will pull back the curtain on the entire construction lifecycle, mapping out exactly how an architect protects your investment, manages the chaos, and champions your project seamlessly from 0% to 100%.
The Core Problem of Fragmented Construction: Why Creative Visions Fail
Before looking at the solution, we must understand why so many independent building projects face friction. When the design phase is completely isolated from the building phase, a dangerous gap opens up.
[ Traditional Fragmented Model ]
Visual Designer (Drafts Ideal Spaces) ───✖ Disconnect ✖───> General Contractor (Builds by Cost/Ease)
Result: Inflated variation orders, structural changes, and legal/council approval delays.
A standalone designer may create an incredibly striking, avant-garde facade or a dramatic cantilevered room. However, if they lack deep structural knowledge or fail to cost-engineer the project during the drawing phase, the general contractor who inherits the plans will likely deliver bad news: "This cannot be built within your budget," or "This layout violates local council setback laws."
When this happens, the project stalls. You are forced to pay for redesigns, settle for compromised aesthetics, or absorb massive Variation Orders (VOs)—unexpected extra costs that break your budget.
By utilizing an architect-led approach, the creative vision, technical engineering, legal compliance, and physical construction are treated as a single, unbroken ecosystem. The entity that conceives the design is the exact same entity that ensures it is built correctly on-site.
Deconstructing the 0% to 100% Journey: The 4 Critical Milestones
To understand how a professional architectural firm transforms a vacant plot of land into a living, breathing structure, let’s break the entire timeline down into four distinct, highly detailed phases.
Phase 1: The Conceptual Spark & Feasibility (0% to 25%)
This is the foundational phase where your abstract desires are translated into spatial reality. An architect does not simply start drawing walls; they begin by analyzing the unique DNA of your project.
The In-Depth Lifestyle & Function Briefing: The architect uncovers how you actually live or work. How many family members will occupy the space? Do you require privacy zoning for remote work? How will spatial traffic flow change over the next ten to twenty years?
Site Analysis & Environmental Optimization: Every plot of land has its own micro-climate. Architects conduct site analyses to evaluate soil topography, natural drainage paths, wind directions, and solar orientation. By positioning the structure correctly relative to the sun, an architect can naturally minimize heat load—a critical factor in Malaysia's tropical climate—reducing your long-term electricity and air conditioning costs.
Feasibility Studies & Micro-Zoning: Every residential or commercial zone is governed by strict local council guidelines regarding plot ratios, built-up limits, and mandatory setbacks (the minimum distance a building must sit from the boundary line). An architect cross-references your dream design with these legal constraints early on, ensuring the concepts are viable from day one.
By the end of this phase, the project moves from 0% to 25% as conceptual sketches, spatial layouts, and 3D visualizations crystallize the layout of your future property.
Phase 2: Technical Detail, Engineering & Council Approvals (25% to 50%)
Moving from a beautiful 3D rendering to a buildable technical asset is where the true science of architecture takes place. This phase is entirely about precision, engineering alignment, and legal compliance.
Structural & MEP Integration: An architect coordinates directly with Civil & Structural (C&S) engineers and Mechanical, Electrical & Plumbing (MEP) engineers. Together, they ensure that the aesthetic elements—such as clean minimalist ceilings or floor-to-ceiling glass windows—are supported by robust internal columns, beam placements, and optimized electrical routing.
Creating the Tender Drawings & Specifications: To prevent contractors from cutting corners on-site, the architect produces highly granular, microscopic technical blueprints. These specifications dictate everything from the exact grade of concrete required for the foundation to the specific waterproofing membranes needed for the flat roof.
Navigating the Local Council Bureaucracy: One of the most significant bottlenecks in Malaysian property development is securing the Kebenaran Merancang (Planning Permission) and Building Plan approvals from local authorities (such as DBKL, MBPJ, MPSJ, or MBAJ). A registered professional architect acts as your legal submitting person. They possess the deep bureaucratic expertise required to navigate these submittals, ensuring your project complies perfectly with fire safety codes (Bomba), structural safety laws, and neighborhood zoning acts.
Once the official stamp of approval is secured from the council, your project hits the 50% milestone. It is legally and structurally ready to be brought to life.
Phase 3: Materialization, Procurement & Project Management (50% to 75%)
This is the critical transition point where paper concepts transform into concrete, steel, and timber. It is also the phase where unmanaged projects frequently suffer from delays and cost overruns. Under an architect's guidance, this risk is systematically mitigated.
Tendering and Fair Costing: The architect prepares a transparent Bill of Quantities (BQ), breaking down every single item, material volume, and labor cost required for the build. This document allows for apples-to-apples comparisons when selecting contractors and sub-contractors, protecting you from inflated material markups.
Acting as Your Sole Guardian On-Site: Once construction begins, the architect shifts into the role of independent project superintendent. They conduct regular site inspections to verify that the contractor is building exactly what was approved in the technical drawings.
Quality Assurance & Structural Audits: They audit structural milestones before they are covered up. For example, ensuring that steel reinforcement bars are bound correctly before the concrete pour occurs, or validating that bathroom waterproofing is tested properly to prevent future leaks.
Managing the Variation Order (VO) Trap: In traditional builds, contractors often exploit vague drawings to claim extra charges for "unforeseen work." Because an architect's design-and-build documentation is incredibly thorough, the opportunities for a contractor to issue unexpected VOs are minimized, keeping your budget intact.
By the time the roof structure is sealed, brickwork is completed, and raw plumbing and electrical wiring are locked into place, the project safely crosses the 75% mark.
Phase 4: Finishes, Rectification & The Final Handover (75% to 100%)
The final quarter of the journey is where the artisanal craftsmanship shines through. It is the process of refining raw concrete and exposed brick into a luxurious, move-in-ready masterpiece.
Architectural Finishes & Interior Alignment: This involves managing the delicate execution of micro-cement flooring, custom joinery, specialized lighting tracks, and premium stone claddings. The architect ensures that the finishing joints, material transitions, and color palettes match the spatial poetry established back at the 10% phase.
The Defect Inspection & Punch-Listing: Before you take possession, the architect conducts a rigorous, microscopic inspection of the entire property. Every uneven plaster wall, misaligned tile, or faulty window seal is logged into a formal punch list for the contractor to rectify immediately.
Securing the CCC (Certificate of Completion and Compliance): A building is just a shell until it is legally declared fit for human habitation. As the qualified submitting professional, the architect coordinates final sign-offs from the various technical departments (TNB for electricity, Syabas/Air Selangor for water, Indah Water for sewerage, and Fire & Rescue for safety). Once the architect signs and issues the official Certificate of Completion and Compliance (CCC), your building is legally validated.
When the keys are handed over, the spaces are clean, the utilities are fully active, and the structure operates precisely as imagined, your project has reached its glorious 100% completion.
The Compounding Advantages of an Architect-Led Process
When you look at the sheer scale of taking a project from 0% to 100%, it becomes very clear why having a single expert pilot the entire journey is the most logical choice. Let's look closely at the primary business and personal advantages this delivers to a property owner:
Advantage | Fragmented Traditional Method | Architect-Led Unified Model |
Design Fidelity | The original vision is often diluted or altered by the builder to cut costs or simplify labor. | The original vision is fiercely protected because the designer is also supervising the build. |
Budget Management | Vague initial drawings lead to unexpected on-site issues, resulting in frequent, costly Variation Orders (VOs). | Highly detailed technical blueprints and transparent Bills of Quantities keep costs locked in. |
Time Efficiency | Delays occur constantly as the separate designer and contractor blame each other for errors. | A single point of accountability ensures instant problem-solving and fluid timelines. |
Legal Compliance | High risk of plan rejections or delays due to unfamiliarity with hyper-local council guidelines. | Handled flawlessly from day one by a registered submitting professional. |
1. Absolute Design Fidelity
There is nothing more frustrating than falling in love with a beautiful 3D digital rendering, only to walk into the finished physical structure years later and realize it looks completely different. In a fragmented system, builders often make unauthorized micro-adjustments on-site simply because it is easier or cheaper for them to construct it that way. An architect-led process ensures that the structural geometry, spatial lighting, and material honesty you approved at 10% are exactly what you experience at 100%.
2. Radical Time Savings & Streamlined Communication
In the traditional model, when a problem arises on-site—such as an unexpected structural column clash—the contractor blames the designer for a drawing error, and the designer blames the contractor for poor interpretation. You, the client, are caught in the middle, paying for the wasted time.
With an integrated ecosystem, there is a single point of absolute accountability. If a site issue occurs, the architectural team resolves it immediately internally, keeping construction moving forward smoothly without putting the burden on your shoulders.
3. Long-Term Value Creation
An architect does not just build for today; they build for the future resale and lifestyle value of the property. Through smart spatial planning, premium material selection that ages gracefully, and high-caliber sustainable design practices, an architect maximizes the actual market valuation of your real estate asset. A masterfully designed architectural home or commercial space holds a distinct premium in the property market compared to cookie-cutter developments.
Start Your Journey with Hidi Lau Architect
Building a custom property is a deeply transformative experience. It is the act of taking an abstract dream, planting it into the earth, and watching it grow into a physical monument that shapes your daily life, your family's memories, or your business's market presence.
Do not leave a journey this important to a fragmented, uncoordinated process. Protect your capital, secure your peace of mind, and ensure your creative vision is executed flawlessly.
If you are ready to take your property development project from a 0% blank canvas to a 100% jaw-dropping reality, you need an expert partner who understands both the fine art of spatial aesthetics and the rigorous science of construction management.
Contact Hidi Lau Architect today to schedule an initial consultation, share your vision, and discover how a masterful design and build process can bring your dream space to life.
Ready to move from concept to completion? Explore our architecture and interior design services, or start your project with an enquiry.