
Why Architecture and Interior Design Should Be Planned Together
By Hidi Lau Architect
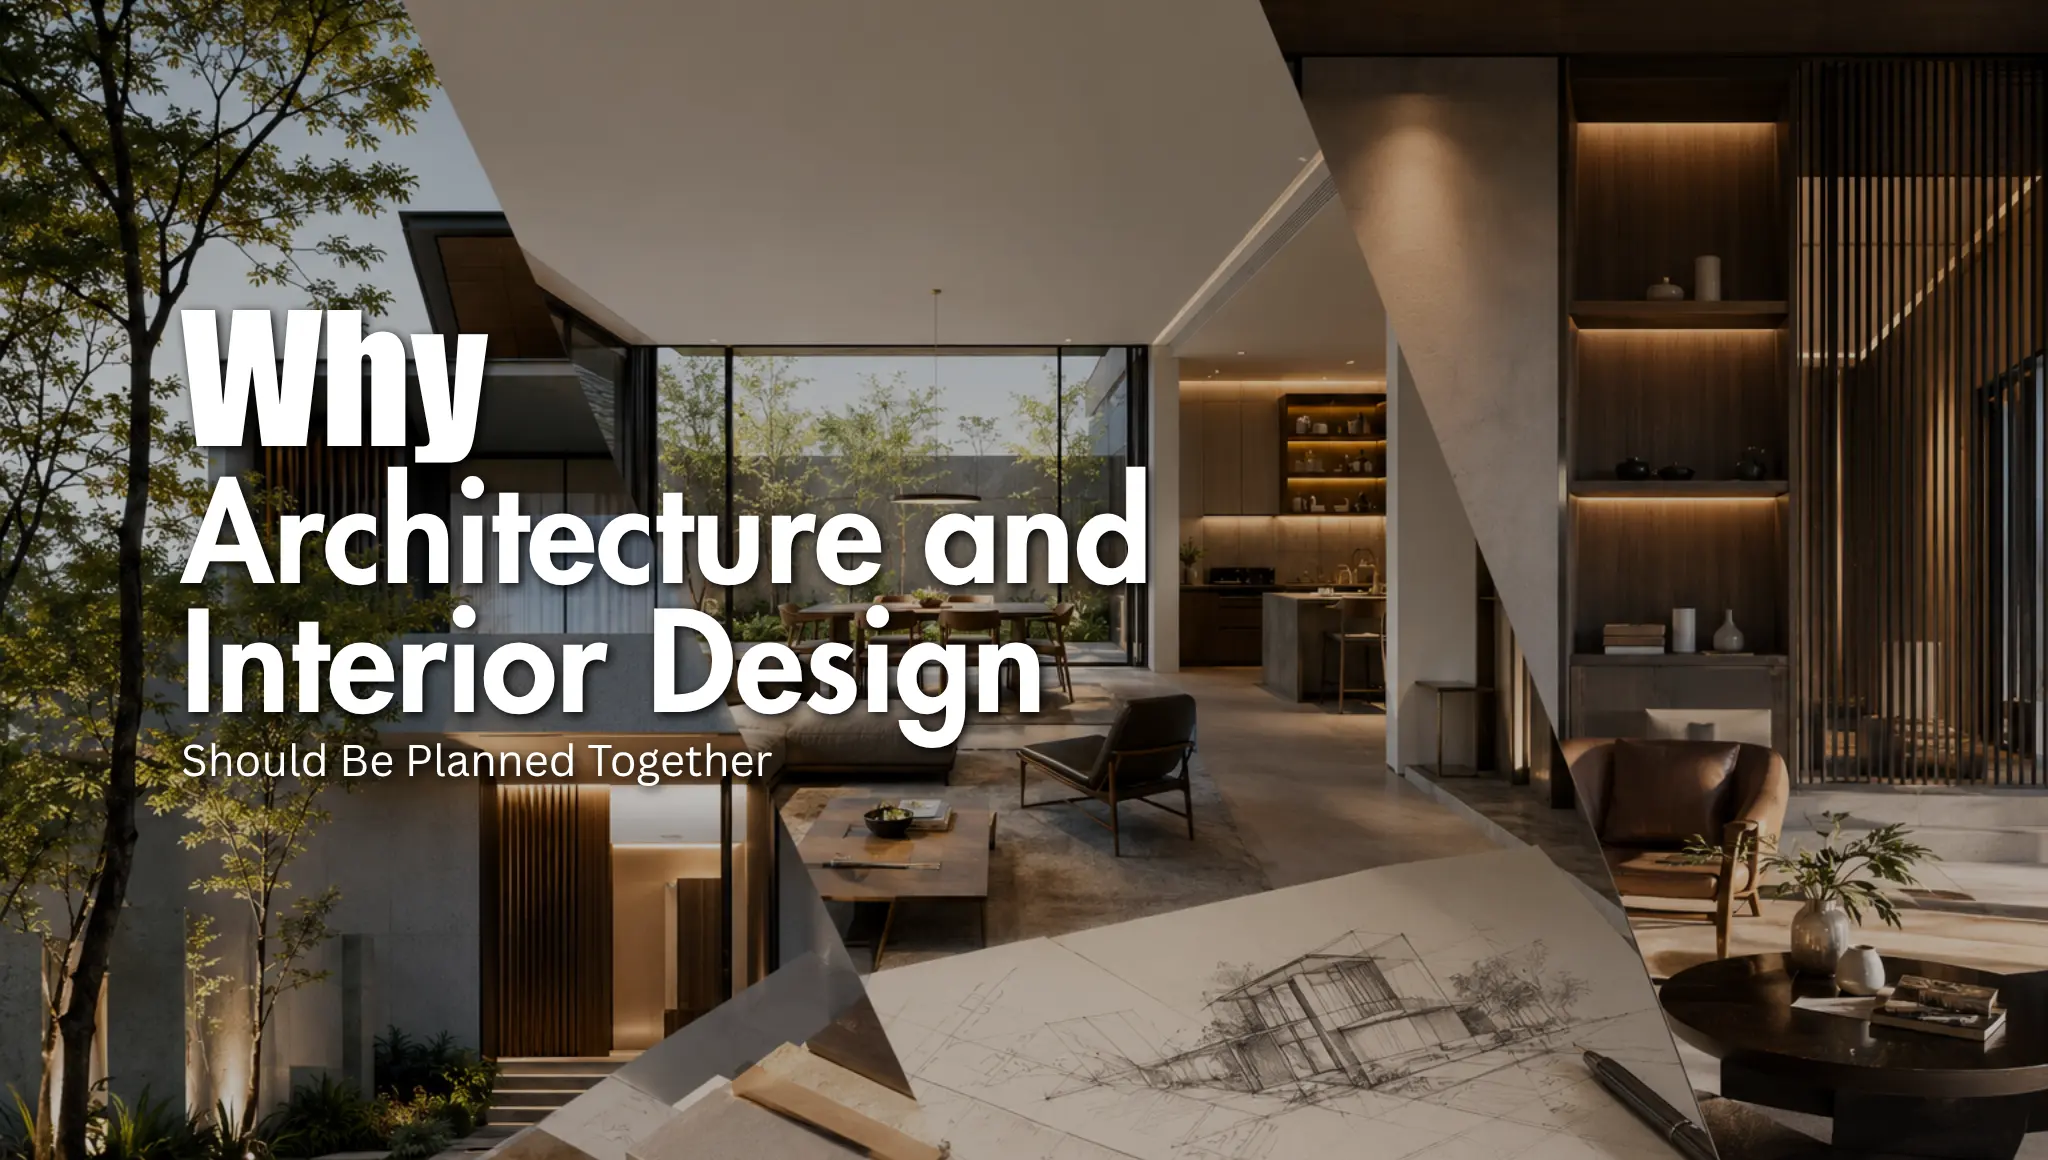
Discover why integrating architecture and interior design creates more functional, cohesive and enduring homes with fewer costly design compromises.
A successful home is not created by treating Architecture and interior design as two unrelated stages. The building’s form, internal layout, natural lighting, ventilation, materials and daily functions are all connected. When these elements are designed separately, even an attractive property can feel inconsistent or inconvenient to live in.
Architecture determines the overall structure and spatial experience of a building. Interior design shapes how those spaces are used, experienced and personalised. Planning both disciplines together creates a clearer design direction from the beginning, helping homeowners avoid awkward layouts, unnecessary renovation work and visual inconsistencies.
This integrated approach is especially important for landed homes, bungalows and major residential renovations, where decisions involving walls, openings, ceiling heights, staircases, services and built-in furniture can affect the entire property.
Architecture Is More Than the Building’s Exterior
Many homeowners initially think of architecture as the external appearance of a house. They may focus on the façade, roofline, windows or overall visual style.
However, architectural design goes much deeper.
An architect considers how people enter the property, move between rooms and interact with different spaces. The architect must also study the site orientation, privacy requirements, structural possibilities, natural light, ventilation and relationship between indoor and outdoor areas.
Effective architecture answers practical questions such as the following:
Where should the main living area be positioned?
How can daylight enter without creating excessive heat?
Which rooms require greater privacy?
How should the kitchen connect to the dining and service areas?
Can the home support the owner’s future lifestyle?
How should the building respond to Malaysia’s tropical climate?
These decisions shape the homeowner’s everyday experience long before finishes, colours or furniture are introduced.
A visually impressive façade may attract attention, but the success of a home ultimately depends on whether its spaces feel comfortable, intuitive and appropriate for the people living inside.
Interior Design Is More Than Decoration
Interior design is also frequently misunderstood as the final decorative stage of a project. Furniture, colours and styling are important, but professional interior design involves far more than selecting attractive finishes.
Interior planning considers circulation, proportions, storage, lighting, material transitions, custom joinery and the relationship between different functions within a room.
For example, a beautifully designed kitchen can still be frustrating when the refrigerator, preparation area and cooking zone are positioned inefficiently. A luxurious bedroom may feel uncomfortable when electrical points, wardrobe access or lighting controls are not properly coordinated.
Interior design therefore needs to influence the project before construction decisions become fixed.
When the architectural and interior teams collaborate from the beginning, they can coordinate important details such as the following:
Wall positions and room dimensions
Ceiling heights and lighting locations
Door swings and furniture clearances
Window placement and built-in cabinetry
Air-conditioning systems and service access
Electrical points and appliance requirements
Material connections between indoor and outdoor spaces
This creates an interior that feels like a natural extension of the architecture rather than a decorative layer added afterwards.
One Design Vision Creates a More Cohesive Home
When architecture and interiors are developed separately, the final result may lack a consistent identity.
The exterior might communicate a strong contemporary character, while the interior follows an unrelated theme. Windows may conflict with wardrobe positions. Structural columns may interrupt furniture arrangements. Ceiling features may attempt to conceal services that were not properly coordinated earlier.
An integrated design process reduces these conflicts by establishing one clear vision for the entire property.
Materials can flow naturally from the façade into the interior. Window openings can frame meaningful views while supporting the furniture layout. Landscape elements can become part of the internal experience. Lighting can reinforce the architectural form instead of simply illuminating it.
The result is not merely a home with matching colours. It is a building in which every part feels deliberate.
Better Space Planning Begins at the Architectural Stage
Many interior problems originate from architectural decisions made before an interior designer becomes involved.
A room may technically be large enough but have too many doorways to accommodate furniture comfortably. A staircase may occupy valuable floor area. A dining room may be disconnected from the kitchen. A bathroom may lack natural ventilation because its location was determined without considering the complete internal arrangement.
Integrated planning allows the design team to test the real usability of each space before construction begins.
Furniture layouts can be studied alongside architectural plans. Storage needs can influence room dimensions. Kitchen equipment can be coordinated with windows and services. Built-in features can become part of the building rather than later additions.
This is particularly valuable for landed properties, where homeowners often have more freedom to modify the layout, façade and internal structure.
The opportunity should be used to create spaces around the household’s actual routines—not simply to reproduce a standard floor plan with a more attractive appearance.
Designing for Malaysia’s Tropical Environment
Homes in Malaysia must respond to heat, humidity, heavy rainfall and intense sunlight. A design that looks impressive in a rendering may perform poorly when these environmental conditions are ignored.
Architectural and interior decisions both contribute to thermal and visual comfort.
The building orientation, roof design, overhangs, openings and landscape can help control sunlight and encourage ventilation. Internally, room arrangement, material selection, curtains, screens and furniture placement can support the same environmental strategy.
Hidi Lau Architect’s Courtyard House in Johor Bahru demonstrates this relationship. The residence is organised around a central courtyard that introduces natural light and cross-ventilation deeper into the home while maintaining a balance between privacy and openness. Architecture, interior design and landscape coordination were treated as connected parts of the residential experience.
This kind of tropical planning does more than create a beautiful photograph. It influences how the home feels throughout the day.
Integrated Design Can Reduce Costly Revisions
Engaging separate consultants at different stages may appear more flexible, but poor coordination can create additional costs later.
Imagine discovering during the interior stage that a window clashes with a full-height cabinet. Moving the window may require changes to the façade, structural work and authority drawings. Keeping it may force the interior designer to compromise the storage arrangement.
Similar problems can occur with lighting, plumbing, air conditioning, ceiling design and electrical systems.
Early coordination cannot eliminate every construction challenge, but it allows more conflicts to be identified while they still exist on drawings rather than on-site.
This helps the client make decisions with a better understanding of the overall consequences. Instead of selecting isolated features, the homeowner can evaluate how each choice affects the complete design, construction budget and long-term use of the property.
Authority Requirements Should Be Considered Early
Major renovations, structural extensions and new buildings may require submissions and approvals from the relevant authorities.
Design decisions therefore cannot be based solely on appearance. They must also consider technical requirements, building setbacks, structural implications and the relevant submission process.
Hidi Lau Architect provides architectural design, interior design, authority submission and craftsmanship-focused services as part of its overall project approach. The firm describes its process as balancing aesthetics, functionality, compliance and long-term value from concept development through detailed execution.
Having a registered architect involved gives clients a clearer connection between the creative design and the formal architectural process.
It also reduces the risk of developing an interior concept around structural or spatial changes that may not be practical or permissible.
Every Home Should Respond to Its Owners
Integrated design does not mean imposing one signature style on every client.
A well-designed home should respond to how its owners live. A family with young children will have different priorities from a couple preparing for retirement. A homeowner who regularly entertains guests may require a different relationship between the living, dining and kitchen areas. Someone working from home may need acoustic privacy, natural light and separation from household activity.
The architect and interior designer must therefore understand the client before finalising the space.
Useful discussions should cover:
The number and ages of occupants
Daily routines
Cooking and dining habits
Storage requirements
Work-from-home needs
Entertainment preferences
Privacy expectations
Accessibility and future planning
Preferred materials and atmosphere
Available construction budget
The purpose of bespoke design is not to make every room unusual. It is to ensure that each major decision has a reason behind it.
From an Ordinary Property to a Distinctive Home
Integrated design can be particularly transformative when renovating common Malaysian housing types.
Terrace houses, semi-detached homes and older bungalows often come with spatial limitations. Instead of hiding these limitations with decorative features, a coordinated architectural and interior strategy can reconsider the building more fundamentally.
Hidi Lau Architect’s Iconic Terrace project transformed a conventional terrace property through façade intervention, more generous internal volumes and a refined material palette. Its scope covered architecture, façade design and interior design, allowing the exterior identity and internal transformation to be developed together.
AOR House presents another expression of the same principle. Bold external geometry is balanced by warmer interior materiality and domestic proportions. The project brings together architecture, interiors, façade design and landscape coordination to create a residence that is visually confident without losing everyday comfort.
These examples show that architectural character and liveability do not have to compete with each other.
The Same Principles Apply to Hospitality and Commercial Spaces
The relationship between architecture and interiors is equally important in hospitality and commercial projects.
Restaurants, cafés, hotels and retail environments must communicate an identity while supporting operational needs. Customer circulation, ambience, lighting, acoustics, seating arrangements and service routes all influence the success of the space.
At The Rabbit Hole KL, the design challenge involved creating an environment that could function as a welcoming café during the day and a vibrant bar at night. Its concept and interior development had to support two different atmospheres within one establishment.
For The Ritz-Carlton Langkawi, Hidi Lau’s documented involvement extended across architecture, interior design and material specification. The project required a carefully detailed response to its tropical location and the expectations of an international hospitality brand.
The project was also associated with a PAM Silver Award in the Commercial Low Rise category in 2019, according to the firm’s professional profile.
About Hidi Lau Architect
Hidi Lau Architect is a multidisciplinary architectural practice based in Johor Bahru.
The practice was established by Ar. Hidi Lau Wei Lin, a registered architect with Lembaga Arkitek Malaysia and a corporate member of Pertubuhan Akitek Malaysia. She obtained a Bachelor of Environments from the University of Western Australia in 2011 and a Master of Architecture from the University of Melbourne in 2014. Before establishing her practice, she gained experience in architectural offices in Melbourne and Johor Bahru, working across hospitality, residential and interior projects.
Today, the studio’s portfolio covers contemporary landed homes, bungalow transformations, hospitality projects, commercial interiors and selected projects throughout Malaysia. Its core services include architectural design, interior design, authority submissions and detailed craftsmanship.
Creating a Home That Works as One Complete Design
Architecture shapes the building. Interior design shapes the experience within it. The strongest results happen when both are considered together from the earliest stage.
An integrated process can produce better spatial planning, stronger visual consistency, more effective coordination and fewer avoidable compromises during construction. More importantly, it creates a home in which the structure, materials, furniture, lighting and landscape all contribute to the same purpose.
For homeowners planning a new landed residence, bungalow renovation or complete interior transformation, the right starting point is not a style reference alone.
It is a conversation about how the entire property should work, feel and evolve.
Begin Your Project with Hidi Lau Architect
Whether you are designing a new home, transforming an existing property or creating a distinctive hospitality space, Hidi Lau Architect offers an integrated approach from initial concept and authority coordination to interiors and detailed execution.
We plan the building and its interiors as one project. Learn more about our interior design service, or discuss your project with us.