Landed
Sutera Terrace Corner
Overview
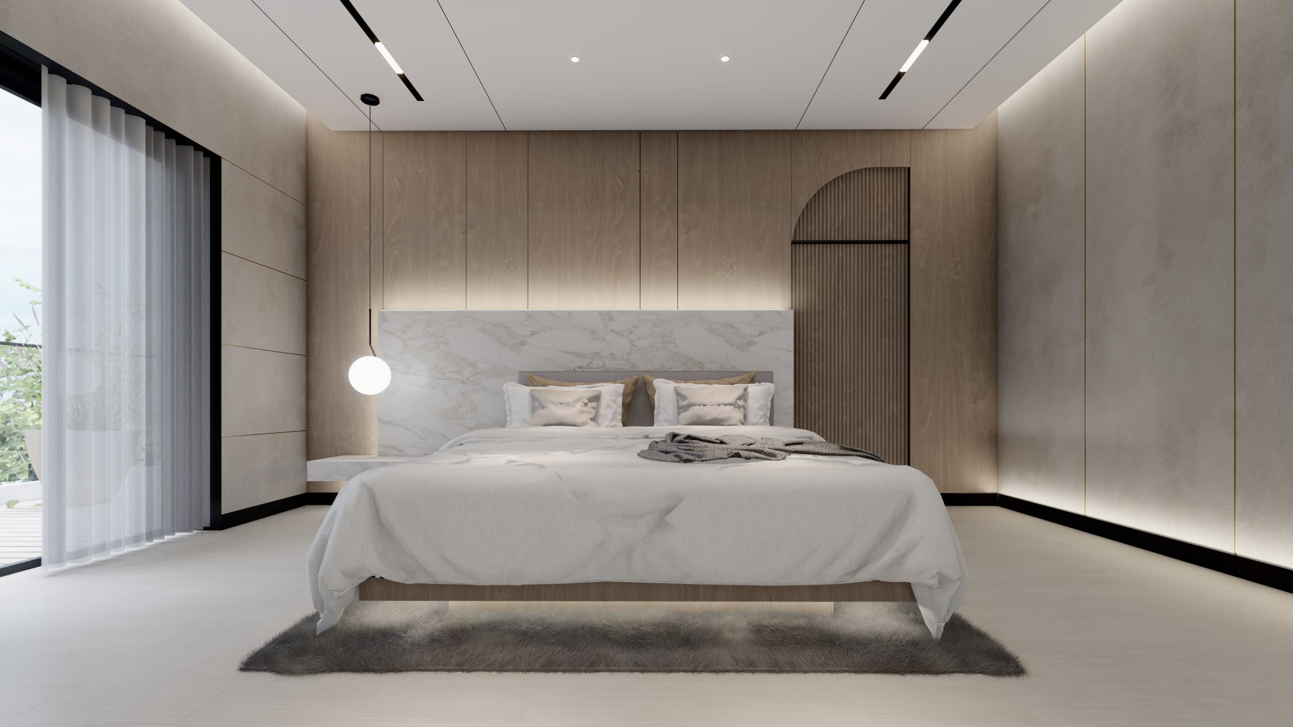
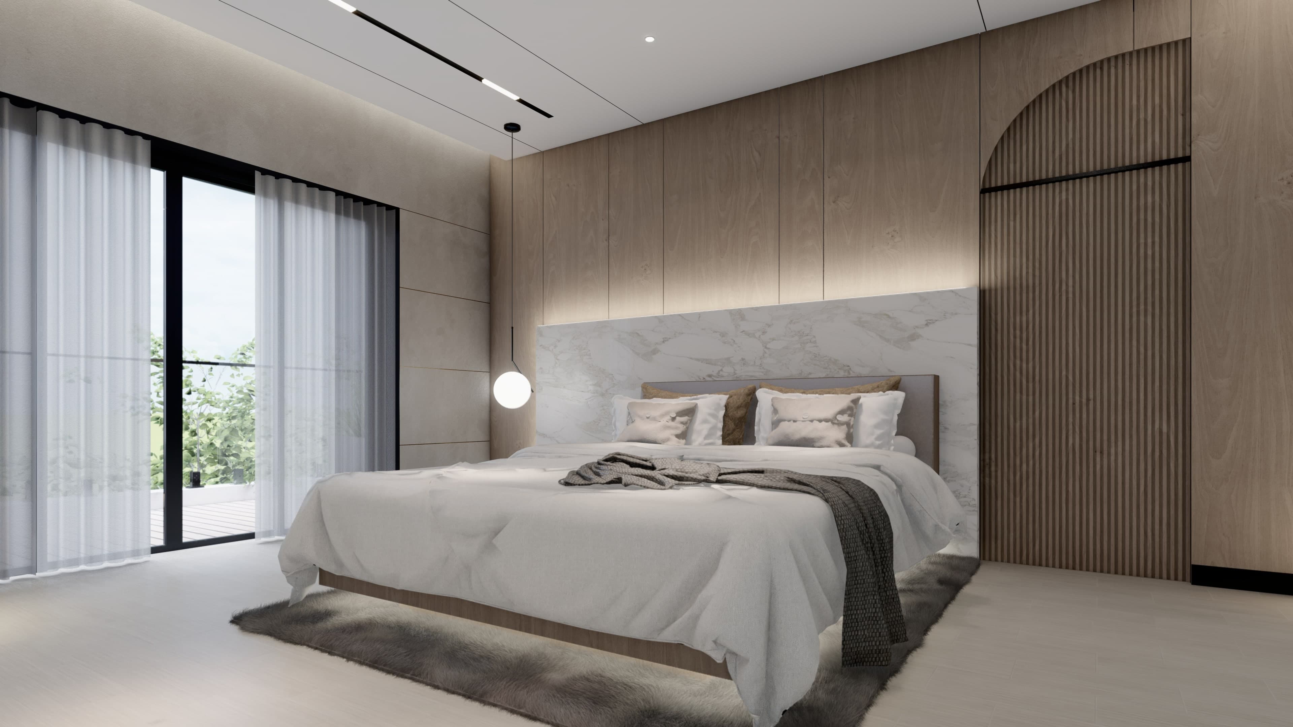
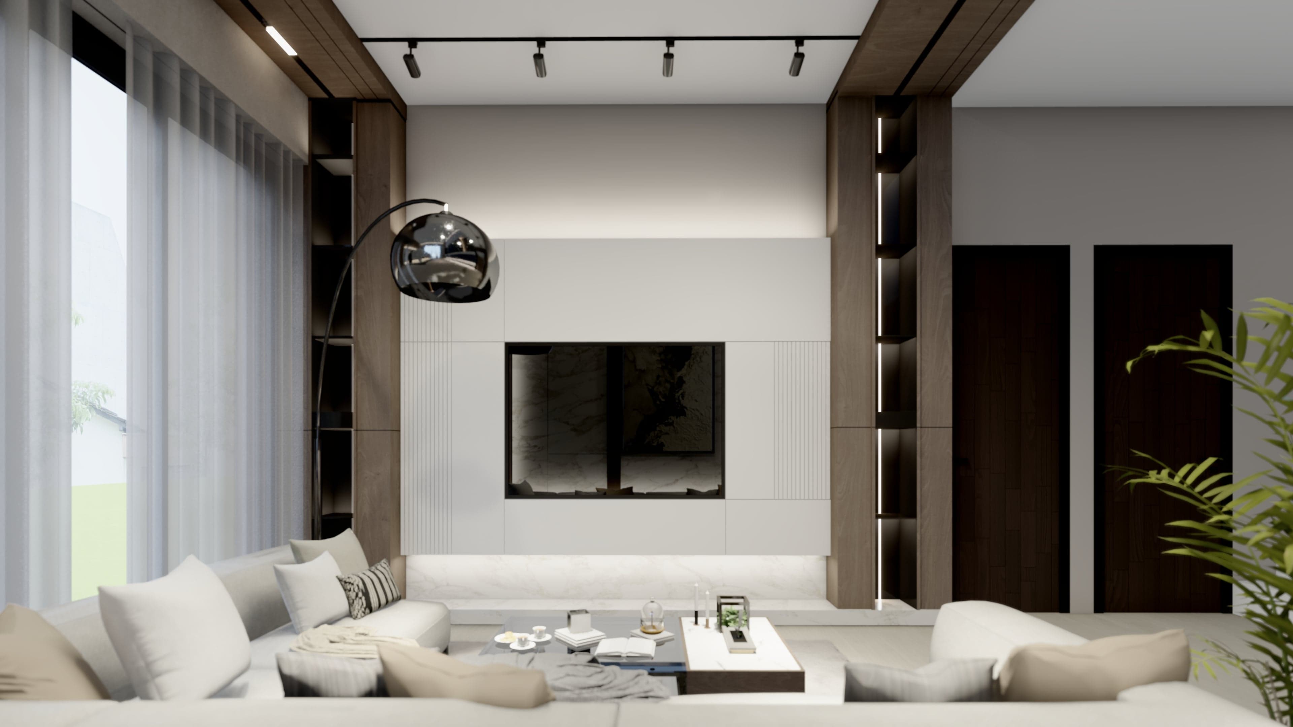
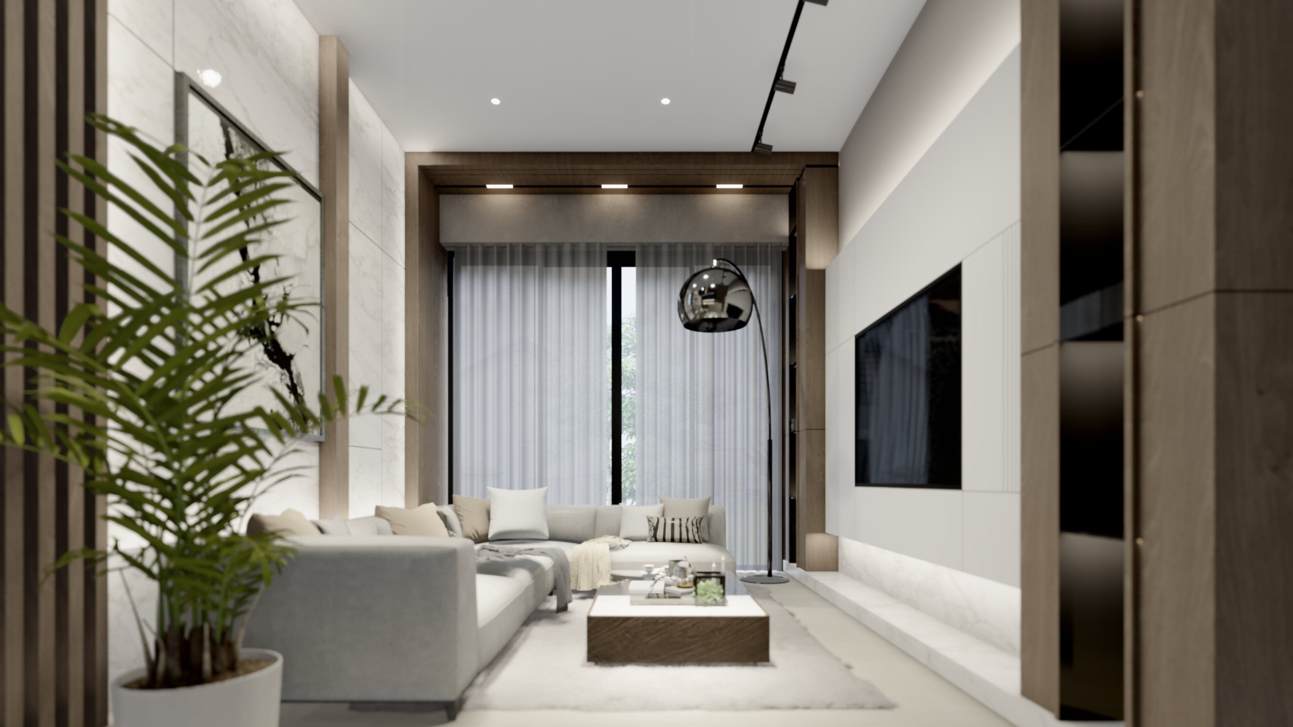
A corner terrace home reimagined with a clean contemporary language that makes the most of its advantageous plot position. Expansive glazing, open-plan living areas, and a carefully curated interior palette come together to create a bright, airy residence that balances modern living with refined spatial comfort.
LocationJohor Bahru, Malaysia
ArchitectAr. Hidi Lau Wei Lin
Project TypeResidential Architecture & Interior Design
ScopeArchitecture, Interior Design, Facade Design
Design ChallengeMaximising the spatial advantages of a corner plot to create a bright, flowing home — while ensuring the expanded glazing and open-plan layout remain practical and comfortable in Malaysia's tropical climate.
OutcomeA luminous, contemporary corner home that makes the most of its privileged plot position — a well-resolved residential design that balances modern aesthetic ambition with genuine everyday livability.