Landed
The Courtyard House
Overview
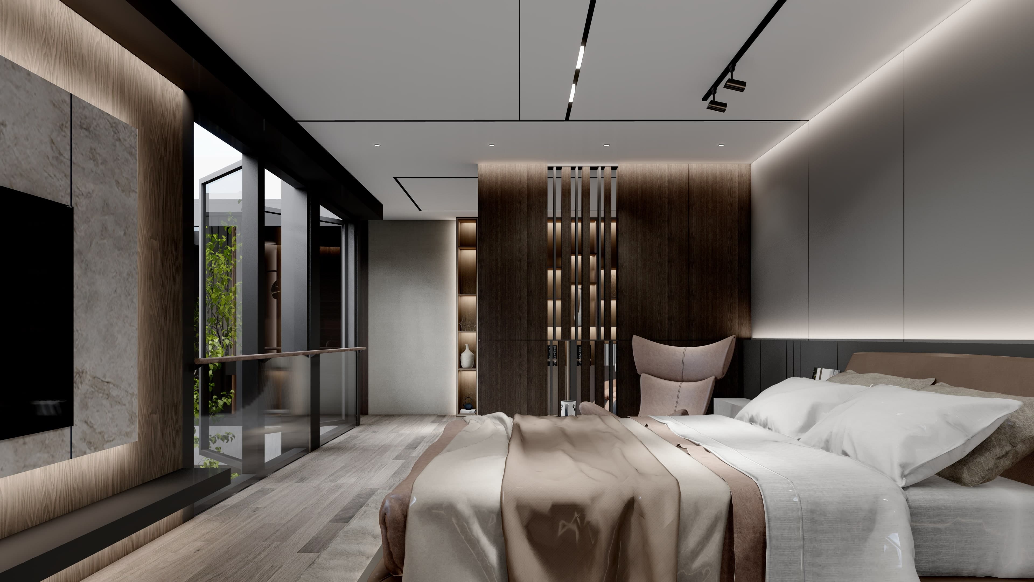
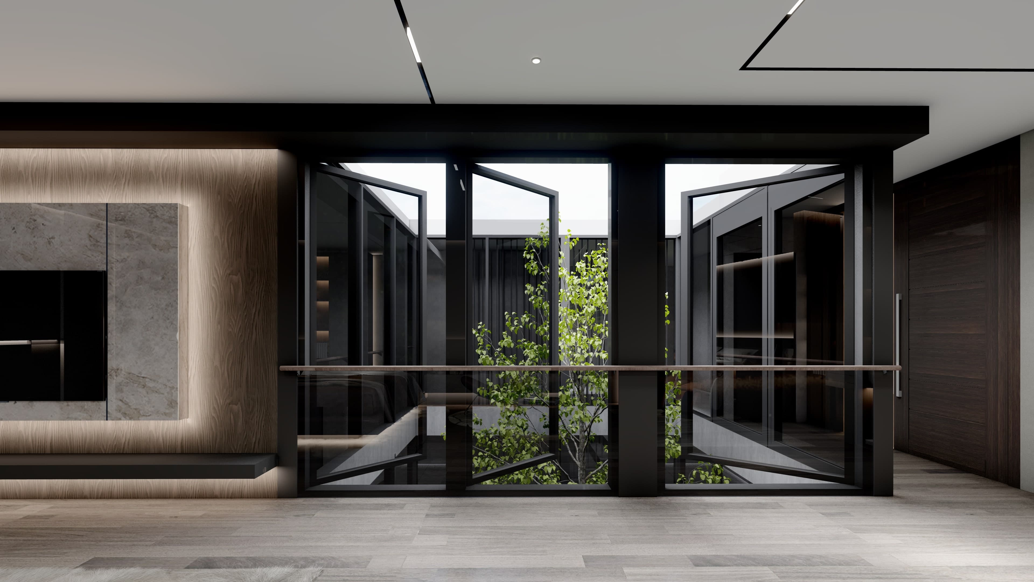
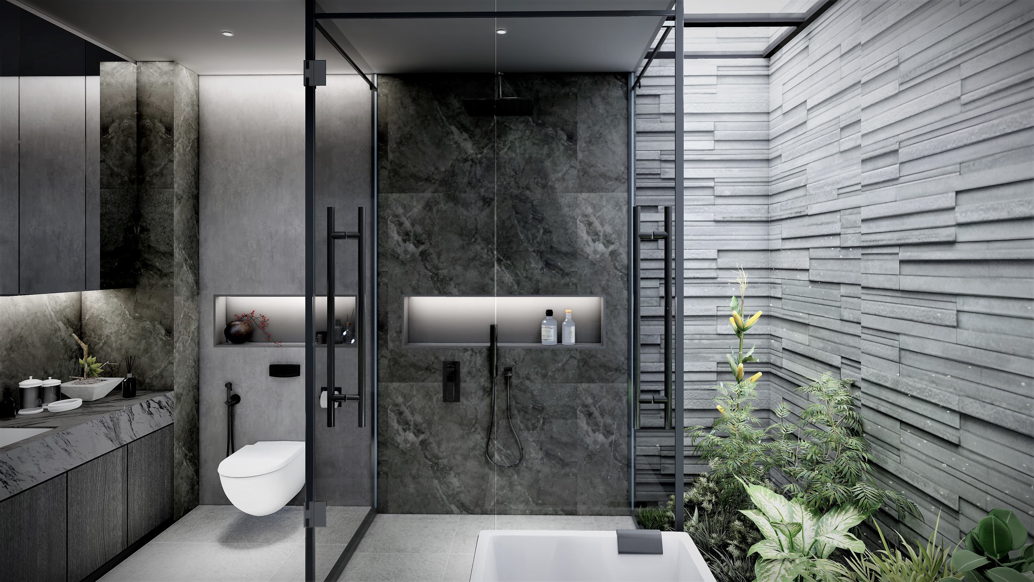
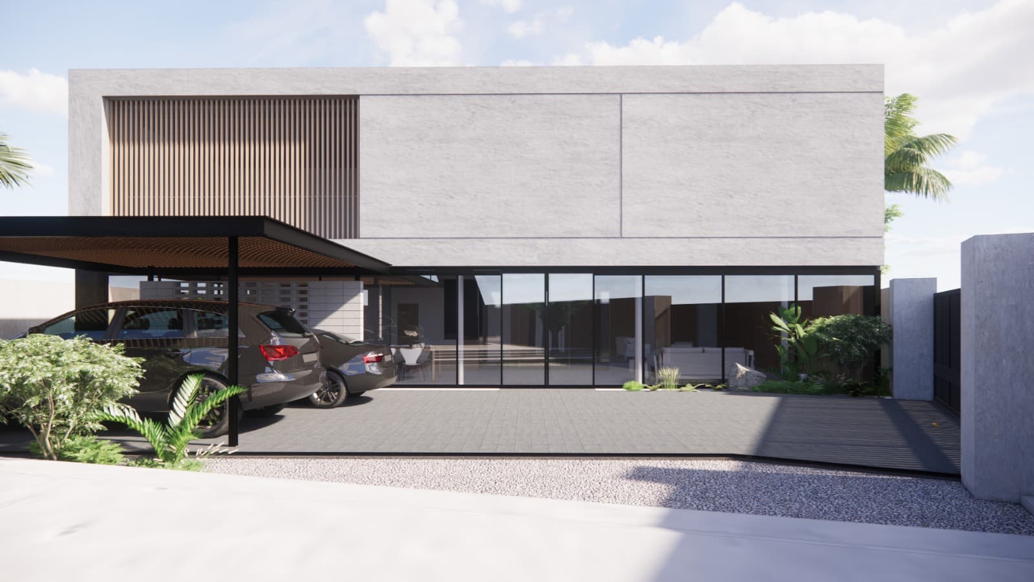
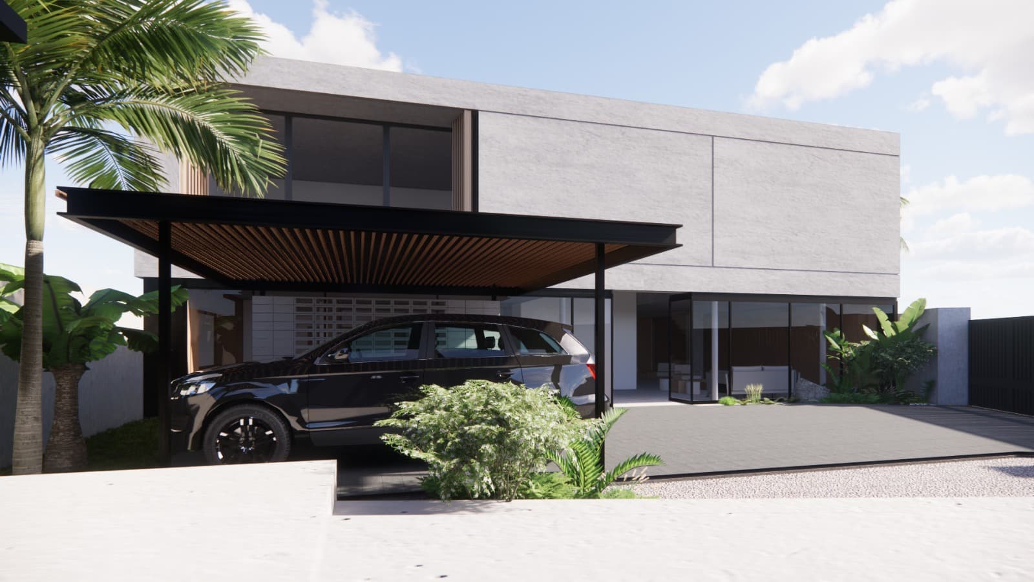
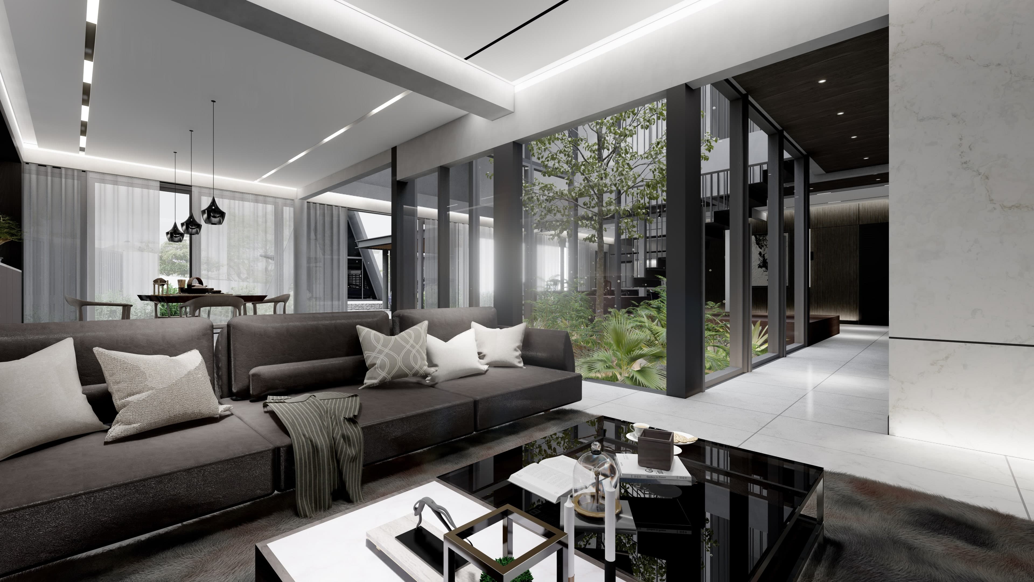
A contemporary residential home designed around a central courtyard that draws natural light and cross-ventilation deep into the living spaces. The design strikes a balance between privacy and openness, with lush greenery and clean architectural lines creating a calm, tropical retreat in the heart of Johor Bahru.
LocationJohor Bahru, Malaysia
ArchitectAr. Hidi Lau Wei Lin
Project TypeResidential Architecture & Interior Design
ScopeArchitecture, Interior Design, Landscape Coordination
Design ChallengeBringing natural light and ventilation deep into a private residential plot while preserving the sense of enclosure and security essential to contemporary tropical living in Johor Bahru.
OutcomeA courtyard-centred home that achieves a rare balance of openness and intimacy — a naturally ventilated, light-filled sanctuary that has become a benchmark for contemporary tropical residential design in the region.